
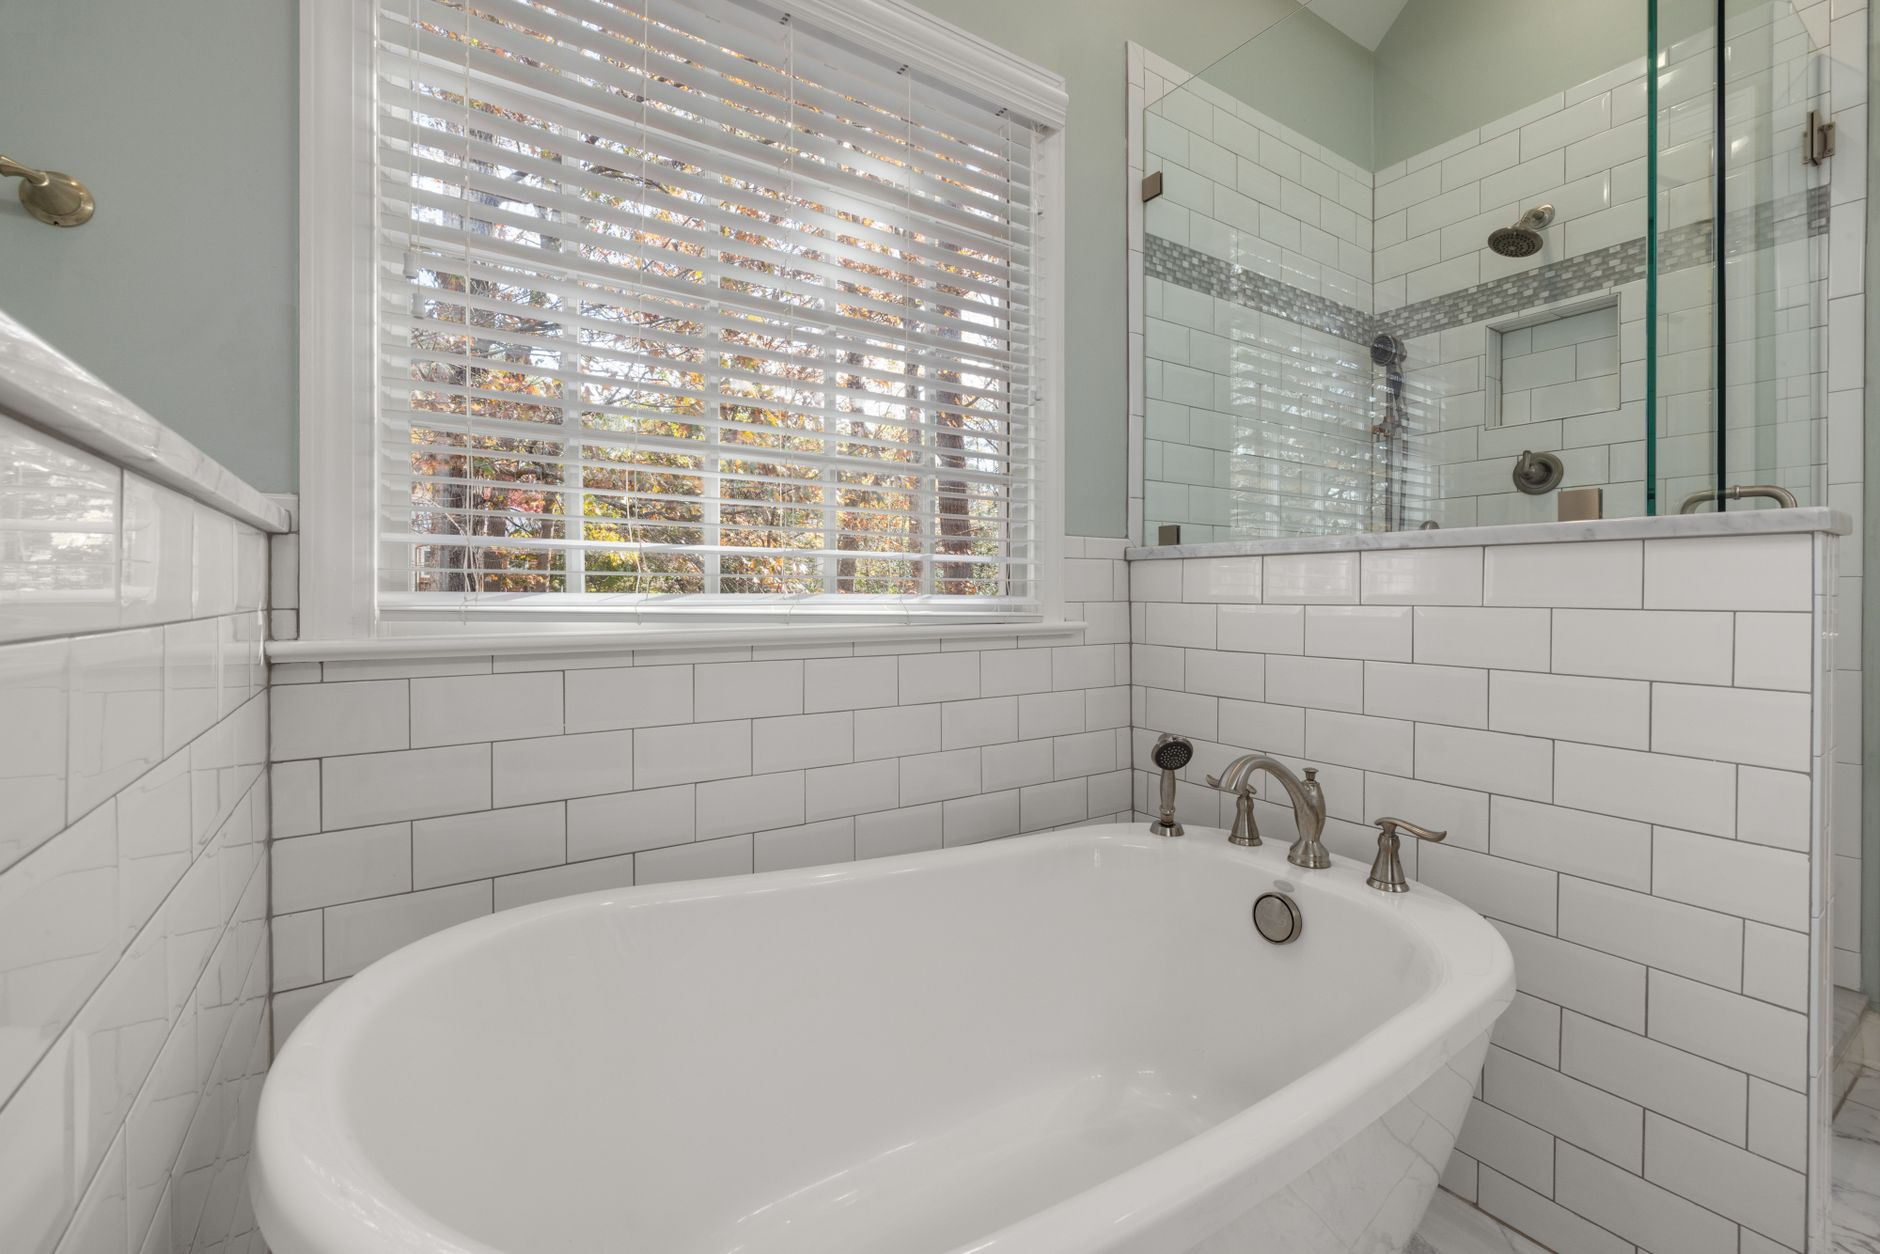
Safe bathroom remodeling is more than choosing the right tile or picking a vanity finish. The bathroom is statistically one of the most hazardous rooms in any home, and a renovation that ignores the structural, electrical, and ventilation realities of the space can create problems that show up months or years after the last contractor has left. At B&H Remodeling, we work with Austin-area homeowners every week who are surprised to learn how many genuine safety considerations are baked into even a straightforward bathroom update.
Key Takeaways
- Waterproofing failures are the leading hidden danger in bathroom remodels, and they are invisible until serious damage has already occurred.
- Bathroom electrical work must meet GFCI requirements and Austin building code, not just pass a visual inspection.
- Ventilation is a health issue, not just a comfort issue, and most bathrooms are under-ventilated long before a remodel begins.
- Slip resistance on flooring and shower surfaces needs to be specified before materials are ordered, not reconsidered at the end.
- Load-bearing and plumbing considerations require a licensed professional’s eye, especially in older Austin homes.
- Permits protect you legally and financially, and skipping them in the City of Austin or surrounding jurisdictions is a liability that follows the house.
Why Safe Bathroom Remodeling Deserves More Attention Than It Gets
Most homeowners come to us with a clear picture of what they want their bathroom to look like. Fewer have thought carefully about what their bathroom needs to be safe. That gap is completely understandable. Design decisions are visible and exciting. Safety decisions happen behind the wall and under the floor, where no one thinks to look once the project is done.
The bathroom combines water, electricity, steam, and hard surfaces in a small enclosed space. That combination makes every trade involved, from tile to electrical to plumbing, more consequential here than almost anywhere else in the house. Getting one of them wrong does not just look bad. It can cause structural rot, electrical shock, mold-related illness, or a fall that leads to serious injury.
Our crews have worked in homes across Austin, Round Rock, Cedar Park, Pflugerville, Georgetown, and Lakeway, and the pattern we see repeatedly is the same: the safety issues that surface during a remodel were planted by whoever did the previous renovation. The homeowner had no idea anything was wrong, because everything looked fine on the surface. Addressing these properly the first time is the only way to break that cycle.
Waterproofing: The Safety System Hidden Behind Your Walls
Waterproofing is the most critical and most frequently mishandled element in any shower or tub surround renovation. A shower tile that looks beautiful on day one can be hiding a waterproofing membrane that was applied incorrectly, skipped entirely, or simply was not the right product for the substrate beneath it.
Water that gets behind tile does not evaporate. It migrates into the wall assembly, saturates the substrate, and begins growing mold within 24 to 48 hours of getting wet. Over weeks and months, that moisture degrades drywall, weakens wood framing, and can travel into adjacent rooms or the floor below. By the time a homeowner sees a stain on the ceiling of the room underneath their bathroom, the damage is already extensive.
What Proper Waterproofing Actually Involves
A correctly waterproofed shower or wet area includes several distinct layers. The substrate behind the tile must be a cement board, foam board, or another moisture-resistant backer, not standard drywall. A waterproofing membrane, whether liquid-applied or sheet-based, is then applied to the backer and allowed to cure before any tile is set. Corners, niches, and the transition at the shower pan floor are the most failure-prone spots, and they require fabric reinforcement embedded in the membrane. The shower pan itself, whether a liner system or a solid surface, must be properly sloped to the drain and tested for leaks before the floor tile goes down.
If you are considering a shower remodeling project in Austin, ask your contractor specifically about their waterproofing process and which products they use. A confident, detailed answer is a good sign. Vagueness is a red flag.
Electrical Safety in the Bathroom: What Code Actually Requires
Electricity and water do not mix, and the bathroom is the room where they come closest together. The National Electrical Code and Austin’s local adoption of it require ground fault circuit interrupter (GFCI) protection on all receptacles within a certain distance of a water source. GFCI outlets and breakers are designed to cut power in milliseconds if a fault is detected, which is the difference between a shock and a fatality.
A remodel is the right moment to verify that your bathroom’s electrical system actually meets current requirements, not just the requirements that were in effect when the house was built. Older homes throughout the Austin area were wired to older standards, and a bathroom that passed inspection twenty years ago may have receptacles or circuits that are non-compliant today.
Common Electrical Issues We Find During Bathroom Remodels
- Standard outlets installed where GFCI protection is required by current code.
- Exhaust fans wired to the same circuit as the light switch, which limits their usability.
- Light fixtures above the shower or tub that are not rated for damp or wet locations.
- Undersized circuits that cannot support the load of a modern bathroom with heated floors, a towel warmer, and high-wattage lighting.
- Junction boxes buried inside walls during a previous renovation and now inaccessible.
Any electrical work in a permitted bathroom remodel must be inspected by the city. This is not a formality. It is the independent check that protects your household from problems a visual inspection would miss entirely.
Ventilation: A Health Issue Disguised as a Comfort Issue
An under-powered or improperly installed exhaust fan does more than leave the mirror fogged up. Chronic moisture buildup from inadequate ventilation creates the exact conditions mold needs to colonize walls, ceilings, and the spaces behind cabinets. Mold exposure is a genuine health concern, particularly for people with respiratory conditions or compromised immune systems, and bathroom mold almost always originates from ventilation failure.
The standard for exhaust fan sizing is based on the cubic footage of the bathroom, not just the square footage of the floor. A fan rated for a 50-square-foot space is inadequate in a bathroom with a high ceiling or an open layout connecting to a dressing area. The fan also needs to be vented to the exterior of the house, through the roof or an exterior wall, not into an attic. Venting into an attic dumps warm, moisture-laden air into an enclosed space and creates a mold problem there instead.
Our team consistently recommends addressing ventilation before finalizing any other element of the bathroom layout, because the duct path and fan location affect where ceiling fixtures and soffit details can go. It is far easier to route a duct correctly before drywall goes up than to reroute it afterward.
Slip Resistance and Accessibility: Designing for How People Actually Use the Space
Flooring and surface selection in a bathroom is a safety decision, not just an aesthetic one. Wet tile with a smooth, polished finish is genuinely dangerous, and the dynamic coefficient of friction, the measure of how slip-resistant a surface is when wet, varies enormously from one tile to the next. Smaller format tiles with more grout lines naturally provide more friction. Large-format polished stone in a shower floor does not.
Accessibility features are worth considering for any bathroom remodel, regardless of the current age or ability of the household. A curbless shower entry eliminates a trip hazard for everyone. Blocking installed in walls during the remodel makes future grab bar installation simple and secure, since bars need to be anchored into solid blocking, not just drywall. A handheld showerhead on a slide bar is an upgrade that benefits people of every age.
For homeowners thinking through a broader bathroom remodeling project in Austin, the time to think about these features is before the walls close. Retrofitting them later is significantly more involved and disruptive than planning for them from the start.
Structural and Plumbing Realities That Cannot Be Ignored
Moving a toilet, relocating a shower, or adding a second sink all require changes to the drain, waste, and vent (DWV) system. These are not plug-and-play changes. The DWV system relies on specific pipe diameters, slopes, and vent connections to function correctly and to prevent sewer gases from entering the living space. Sewer gas contains hydrogen sulfide and other compounds that are both foul-smelling and hazardous at concentration. It is not a nuisance. It is a health and safety problem.
In older homes throughout the Austin area, plumbing systems may use cast iron or galvanized steel pipes that are corroded or scaled to a fraction of their original diameter. A remodel that connects new fixtures to compromised old plumbing is setting up the next owner, or the current one, for clogs, backups, and leaks at the worst possible moment.
Structural questions also arise when a bathroom remodel involves removing walls, repositioning a tub (which adds significant point loads to the floor), or adding a heavy tile shower where a fiberglass unit previously sat. Our team evaluates the floor structure before committing to heavy material selections, because the deflection limits for large-format tile are much stricter than the deflection limits for vinyl or lightweight panels.
Permits and Inspections: The Legal Safety Net You Should Not Skip
Pulling a permit for a bathroom remodel is not bureaucratic overhead. It is a formal record that the work was done to code, inspected by an independent party, and approved. That record matters when you sell the house. Unpermitted work can complicate or derail a sale, reduce appraised value, or require the work to be torn out and redone at the seller’s expense.
In the City of Austin and surrounding jurisdictions including Round Rock, Cedar Park, and Georgetown, bathroom remodels that involve electrical, plumbing, or structural work generally require permits. The specific threshold varies by jurisdiction, which is why working with a licensed contractor who knows the local requirements matters. At B&H Remodeling, we are licensed and insured, and we handle the permit process on behalf of our customers so nothing gets missed.
You can read more about the permit process on our frequently asked questions page, and if you are ready to talk through what a specific project requires, our contact page is the easiest place to start that conversation.
Frequently Asked Questions
Do all bathroom remodels require a permit in Austin?
Not every single change triggers a permit requirement. Cosmetic work like replacing a vanity top, swapping a faucet, or repainting does not typically require a permit. However, any work that involves moving or adding electrical circuits, relocating plumbing, or modifying the structure of the room will generally require one. When in doubt, ask a licensed contractor or check with the City of Austin’s Development Services Department directly.
How do I know if my current shower waterproofing has failed?
Common signs include grout that cracks or darkens repeatedly even after cleaning, tiles that sound hollow when tapped, a musty smell in the bathroom that does not go away, soft or springy flooring near the shower, and visible staining on the ceiling of the room below. Any of these warrants a professional inspection before the problem gets larger.
What should I ask a contractor about bathroom safety before hiring them?
Ask specifically about their waterproofing process and the products they use. Ask who handles the electrical and plumbing work and whether those trades are licensed. Ask how they handle permit applications. Ask whether they test the shower pan for leaks before tiling the floor. Specific, confident answers to these questions are a meaningful signal of professional-grade work.
Is a curbless shower actually safer?
For most households, yes. Eliminating the step over a shower curb removes a trip hazard that is especially dangerous when the floor is wet. Curbless showers require the floor to be sloped correctly toward the drain, which is a detail that must be planned and executed properly, but the safety benefit for people of all ages is real.
Ready to Start Your Bathroom Remodel the Right Way?
A bathroom renovation done well should last for years without a single safety surprise. At B&H Remodeling, we work with homeowners across Austin, Round Rock, Cedar Park, Pflugerville, Georgetown, and Lakeway who want a finished space they can trust, not just a space that looks finished. We are a licensed, insured, family-owned team, and our approach from the first conversation forward reflects our tagline: First We Listen. Then We Build.
If you have questions about what a safe, well-executed bathroom remodel actually involves, or if you want to walk through your specific situation with someone who has done this work many times, we would be glad to help. Reach out through our contact page and let us know what you are working with.
Photo by Curtis Adams on Pexels.