
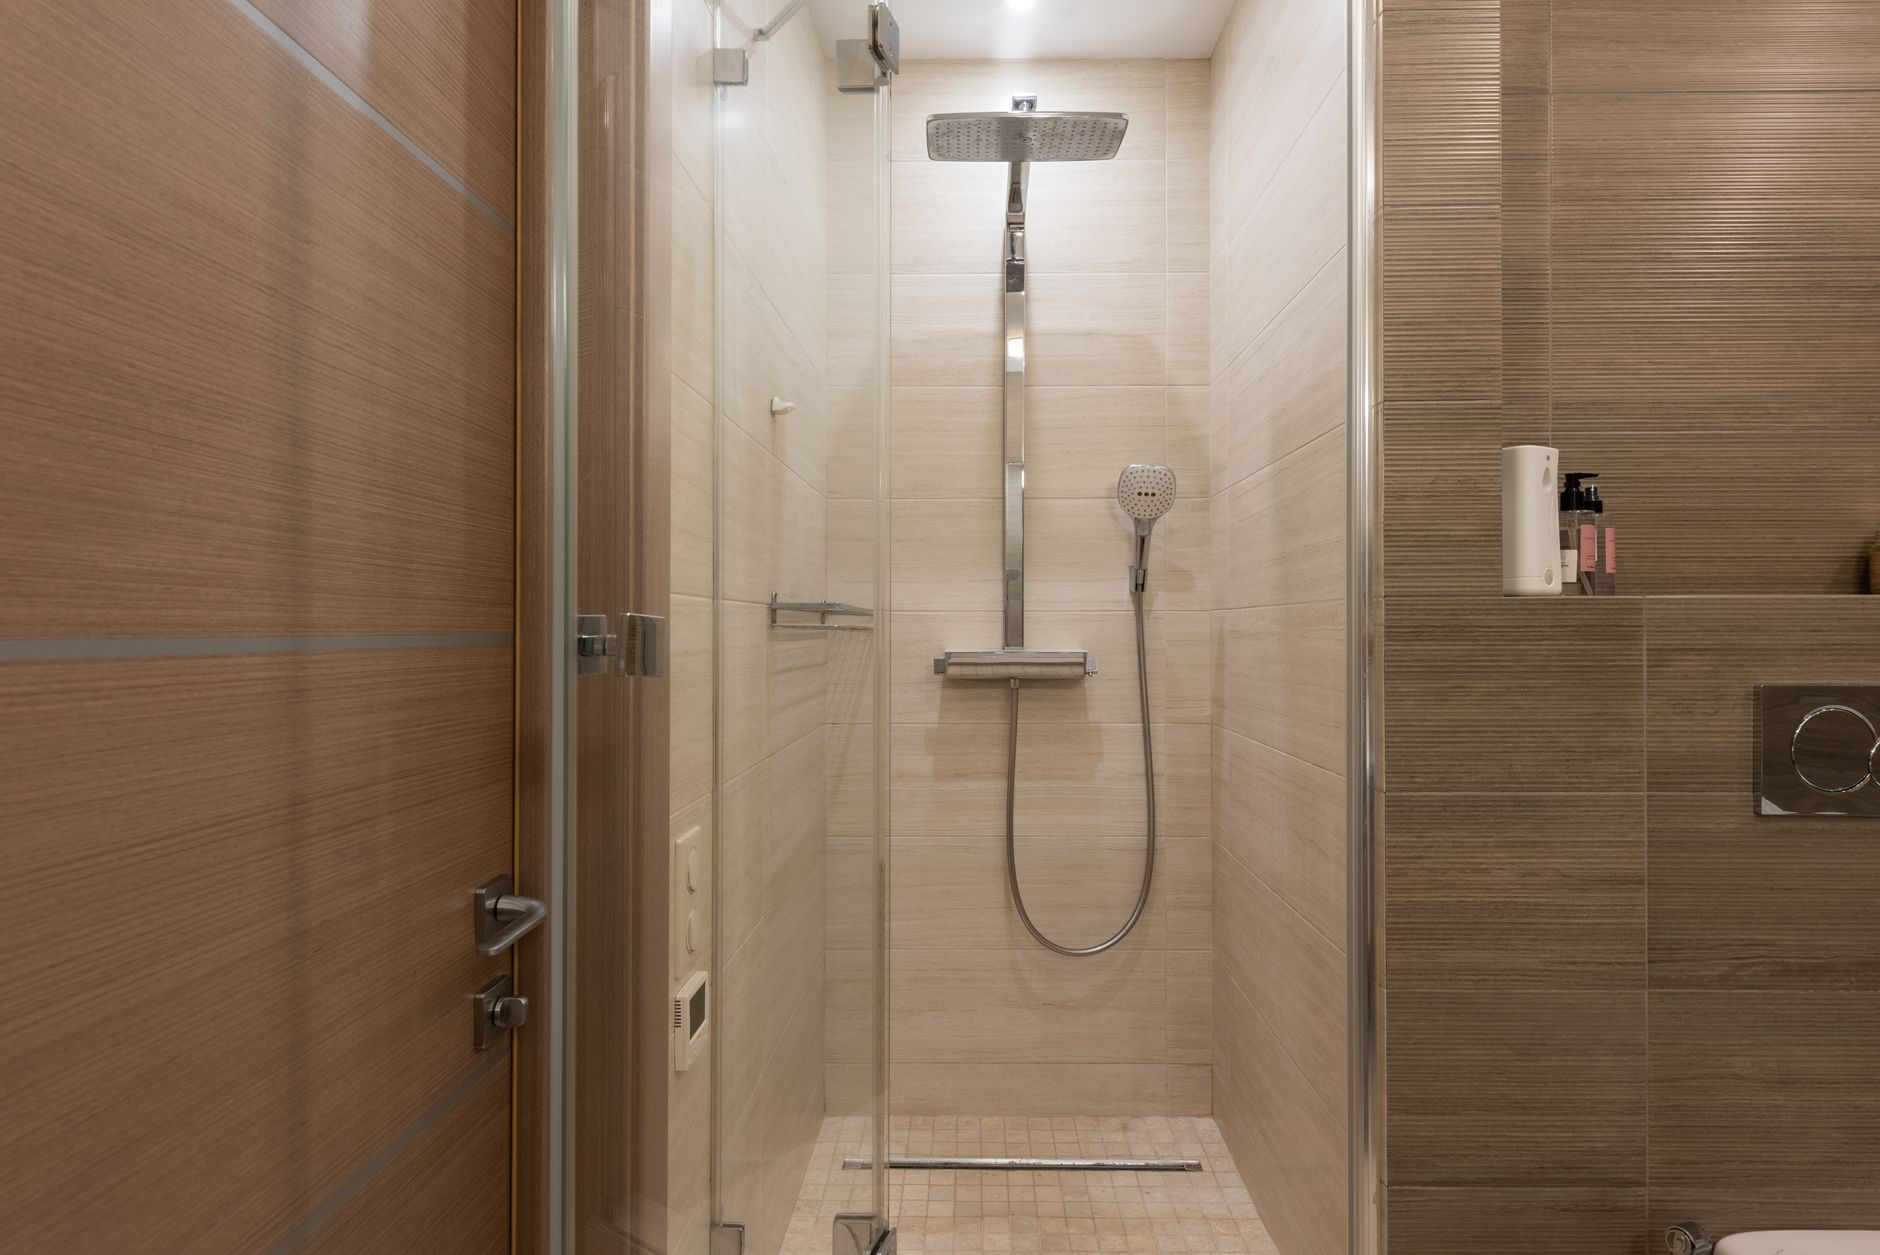
Shower remodeling is one of the most rewarding bathroom upgrades you can make, but it is also one of the most unforgiving when corners are cut. After working on showers across Austin, Round Rock, Cedar Park, Pflugerville, Georgetown, and Lakeway, our team at BH Remodeling has seen the same costly errors show up again and again. This post walks through the shower remodeling mistakes we see most often so you can plan around them before work ever starts.
Key Takeaways
- Waterproofing failures are the most expensive mistake to fix after the fact.
- Tile selection affects maintenance, safety, and longevity far more than most homeowners realize.
- Ignoring ventilation turns a beautiful shower into a mold problem within months.
- Poor drain placement and slope make water management a daily frustration.
- Skipping a permit in Austin can block a future home sale or insurance claim.
- Rushing the planning phase is almost always where regret begins.
Skipping Proper Waterproofing in Shower Remodeling
Waterproofing is the single most important technical step in any shower build, and it is the one that causes the most expensive damage when it is done wrong or skipped entirely. A shower enclosure is essentially a wet environment that must be sealed at every seam, corner, and penetration point before a single tile goes up.
What we typically see on jobs that need to be redone is a membrane that was applied too thin, seams that were not overlapped correctly, or curb-to-wall transitions that were never properly reinforced. Water does not announce itself when it starts migrating behind tile. By the time a homeowner notices soft drywall, a musty smell, or grout that keeps cracking, the water has usually been traveling for months.
The right approach involves a dedicated shower pan liner or a sheet-applied or liquid-applied waterproofing membrane rated for continuous wet areas. Corners and changes of plane need fabric mesh embedded in the membrane, not just an extra coat of material. Penetrations around the showerhead supply pipe and valve stems need to be collared and sealed individually. None of this is optional.
If you are hiring a contractor, ask them directly which waterproofing system they use and what their flood-test protocol is. A legitimate crew will flood the pan with water and wait at least 24 hours before tiling. If the answer is vague or the flood test is dismissed as unnecessary, keep looking.
Choosing the Wrong Tile for a Shower Environment
Not every tile that looks good in a showroom belongs in a shower. Porosity, surface texture, grout joint size, and PEI (Porcelain Enamel Institute) wear ratings all affect how a tile performs in a continuous wet environment. These details matter enormously for long-term satisfaction.
A few tile choices that tend to cause regret:
- Natural stone with high porosity: Marble, travertine, and certain limestones absorb water and cleaning products unless they are sealed on a regular schedule. Many homeowners underestimate that maintenance commitment. When the sealing lapses, staining and surface erosion follow.
- Large-format tiles on a shower floor: A 24×24 tile on a floor that must slope to a drain requires back-buttering with a modified thinset and precise support throughout the tile. When this is rushed, hollow spots form underneath, and tiles crack or pop loose within a year or two.
- Highly polished surfaces on the floor: Polished glass or glazed ceramic on a shower floor is a slip hazard. Floor tiles in a shower should have a slip-resistance rating appropriate for wet barefoot use.
- Grout joints that are too small for natural stone or hand-made tile: Irregular tile edges need wider joints to accommodate variation. Forcing a 1/16-inch joint on a tile that was not manufactured to that tolerance produces a wavy, uneven surface that is difficult to seal properly.
Our tile installation team walks homeowners through specifications before purchase, not after, so these decisions get made with full information about what the tile will need to perform well over time.
Underestimating How Much Ventilation Matters
A shower remodel that does not address ventilation is setting up a mold problem. Austin’s humidity is real, and inside a tile enclosure that gets steamed up daily, moisture accumulates fast if there is nowhere for it to go.
The most common ventilation mistake is leaving an undersized exhaust fan in place because replacing it seems like extra work. Bathroom exhaust fans are rated in cubic feet per minute (CFM). The general rule is that a bathroom needs at least 1 CFM per square foot of floor area, and that minimum assumes the fan is properly ducted to the exterior, not just into the attic or a soffit cavity. Many older homes in the Austin area have fans venting into unconditioned attic space, which just moves the moisture problem one floor up.
If you are enlarging a shower or enclosing a previously open tub surround, you may be increasing the moisture load significantly. That is the right moment to upgrade the fan, verify the duct run, and confirm that the duct terminates outside the building envelope. Humidity-sensing fans that run automatically after a shower ends are a practical upgrade that requires almost no additional effort to install during a remodel.
Getting Drain Placement and Pan Slope Wrong
Drain placement sounds straightforward until you realize that a misplaced drain turns every shower into a standing-water situation. The drain should be positioned so that water from all areas of the shower floor can flow toward it without pooling in a low spot away from the drain.
A standard mortar-bed shower pan is sloped at 1/4 inch per foot from all walls toward the drain. That sounds like a minor detail, but achieving it consistently across the entire pan surface requires a screed that is set correctly before the liner or membrane goes down. If the slope is inconsistent, you get a pan that drains slowly in some spots and holds water in others.
Walk-in showers with linear drains have their own set of requirements. A linear drain along one wall needs the entire floor sloped in a single plane toward that wall, which is actually simpler to execute than a center drain but still requires precision setting and leveling during the mud bed pour.
We also see problems when homeowners or contractors relocate the drain without verifying that the new location works with the existing rough-in or that the pipe slope to the stack is still adequate. Moving a drain is completely doable, but it needs to be planned against the existing plumbing layout before the demo starts, not discovered mid-project.
Ignoring the Permit Process for Shower Remodeling in Austin
A full shower remodel that involves moving plumbing, opening walls, or altering structural elements typically requires a permit from the City of Austin. We hear from homeowners regularly who skipped the permit because it seemed like extra paperwork, only to run into complications later during a refinance or home sale when unpermitted work gets flagged during an inspection.
Permits exist for practical reasons. An inspector who reviews rough plumbing and waterproofing before tile goes up is an independent check that protects the homeowner. If something is wrong, it gets caught before it is buried behind finished surfaces. If you ever need to make an insurance claim related to water damage in a bathroom where unpermitted work was done, coverage can be denied or reduced depending on the policy.
The permit process in Austin varies depending on the scope of work. Our post on home remodeling in Austin covers some of the permit basics, and our team handles the permit submission process as part of how we manage projects. Understanding what is required before demo day is a far better experience than discovering a stop-work order afterward.
How Rushing the Planning Phase Leads to Shower Remodeling Mistakes
The most avoidable mistakes in shower remodeling happen before a single tool touches a wall. Homeowners who rush from inspiration to demolition often find themselves making expensive decisions under pressure because something was not planned out in advance.
Specific planning gaps that cause the most disruption:
- Not confirming all materials are in stock before demo begins. A shower tile that is backordered four weeks after the old surround has already been demolished means the only bathroom in a guest suite is unusable for a month. Confirm lead times and have materials on-site or confirmed at the supply house before walls come down.
- Not accounting for valve and fixture rough-in dimensions. The thermostatic valve you selected may have a different rough-in depth than the valve it replaces. If the wall framing or backer board does not accommodate it, the valve trim will not sit flush against the tile. Check rough-in specs against the actual wall assembly, not the estimate.
- Skipping a layout drawing for the tile pattern. Even a simple drawing on paper that maps out the tile grid relative to the focal wall and the fixtures prevents the most common visual mistakes, like ending up with a sliver of cut tile in a highly visible corner.
- Not discussing niche and bench placement early enough. A recessed shampoo niche needs to be framed into the wall and waterproofed as part of the shower system. Deciding you want one after the board is up and the membrane is applied means tearing apart finished work.
Taking a week or two before demo to get all of this sorted is not a delay. It is the part of the project that keeps everything else on schedule. Our team walks through a detailed pre-construction checklist with every homeowner before work starts because we have seen what happens when these conversations happen too late.
Frequently Asked Questions About Shower Remodeling
How long does a shower remodel typically take?
A straightforward tile-and-fixture replacement in an existing shower footprint usually runs one to two weeks for the construction portion, assuming materials are on-site and waterproofing cure times are respected. Larger projects that involve moving plumbing or expanding the footprint take longer. We walk through a realistic timeline during the estimate process so there are no surprises.
Can I keep using my bathroom during a shower remodel?
If the home has a second bathroom, most homeowners continue using that one during construction. If the shower being remodeled is the only bathing option, it is worth discussing timing and phasing with your contractor before the project starts so you can plan accordingly.
What is the difference between a tile-ready shower pan and a mortar bed?
A tile-ready pan (sometimes called a foam or pre-sloped pan) is a pre-manufactured base that is already sloped to the drain and waterproofed at the factory. A mortar bed is built on-site by a tile setter who mixes and screeds a sand-and-cement base to the correct pitch. Both approaches are valid. The right choice depends on the shower layout, drain type, and tile selection.
Do I need a permit for a shower remodel in Austin?
It depends on the scope. A cosmetic replacement of tile and fixtures in the same location often does not require a permit, but projects that move plumbing, add a drain, alter framing, or change the footprint generally do. The safest approach is to confirm the scope with the City of Austin before starting. Our team handles this evaluation as part of the pre-project process.
What should I look for when hiring a shower remodeling contractor?
Look for a contractor who is licensed and insured, can explain their waterproofing system clearly, provides a written estimate with scope detail, pulls permits when required, and has verifiable examples of completed shower work. References and project photos are worth asking for. Visit our completed projects gallery to see examples of our shower work across the Austin area.
Plan Your Shower Remodel the Right Way
A well-executed shower remodel adds genuine value to your home and improves daily life in a way that a lot of renovations simply do not. Getting there requires attention to waterproofing, material selection, ventilation, planning sequence, and the permit process. None of those things are complicated when they are handled in the right order by people who do this work every day.
BH Remodeling is a licensed and insured, family-owned contractor serving Austin and the surrounding communities. Our approach is simple: first we listen, then we build. If you are thinking about a shower remodeling project and want to talk through what your specific bathroom needs, we would be glad to take a look and give you a clear, honest assessment before any commitments are made. Reach out through our contact page and we will get back to you promptly.
Photo by Max Vakhtbovych on Pexels.