
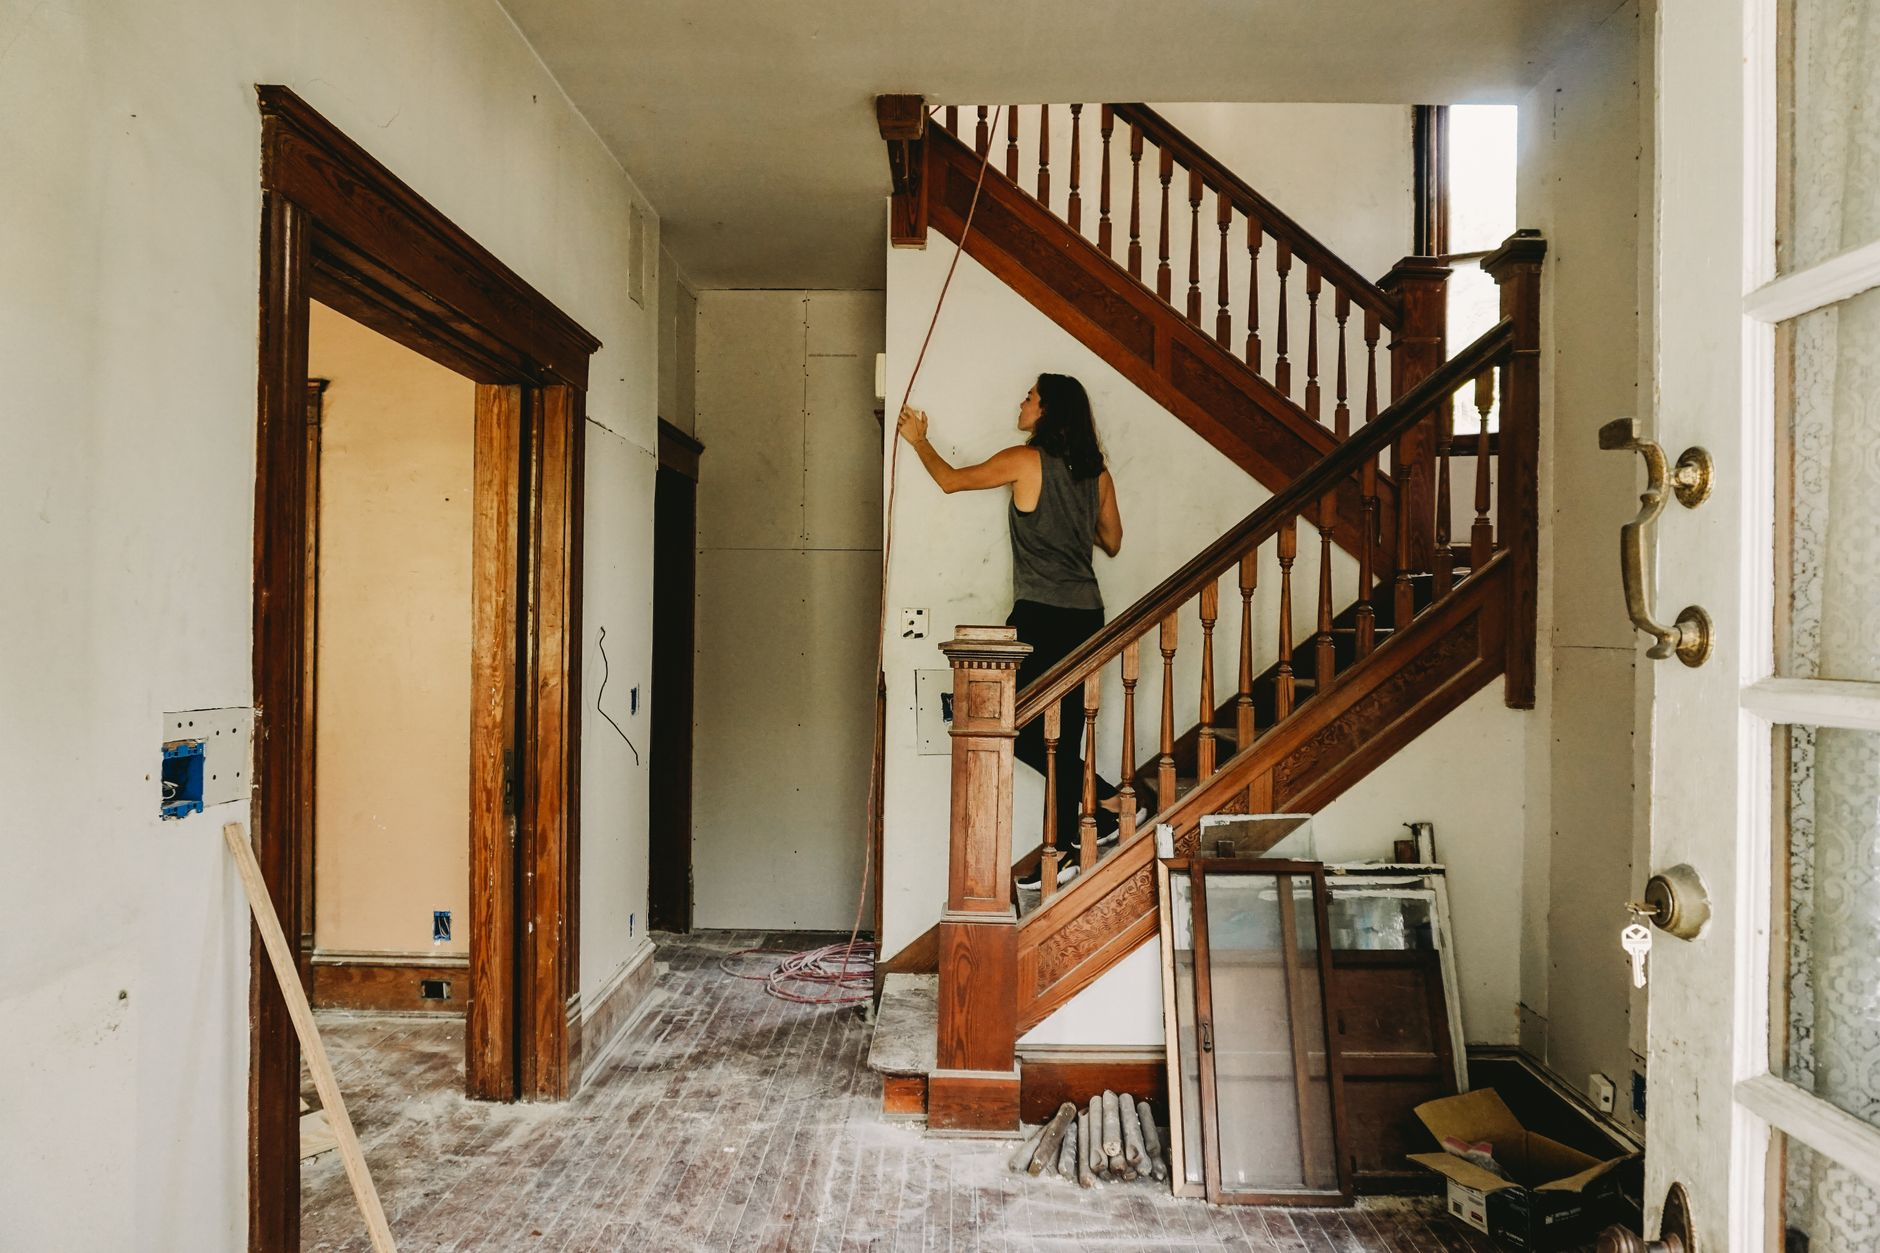
A whole home remodeling project is one of the biggest undertakings a homeowner can take on, and the difference between a smooth experience and a stressful one almost always comes down to how well the planning phase is handled. If you are thinking about a whole home remodeling effort in Austin, Round Rock, Cedar Park, or anywhere else across the area, this guide walks you through each phase the way we walk our own clients through it, from the very first conversation to the final walkthrough.
Key Takeaways
- Define your scope early, because scope changes mid-project are the leading cause of delays and budget overruns.
- Permits are not optional for structural, electrical, or plumbing work in Austin, and skipping them can complicate a future home sale.
- Sequencing your trades correctly, framing before electrical before drywall, prevents costly tear-outs later.
- Living arrangements matter as much as materials. Plan them before the project starts, not after.
- A written punch list at the end protects you and holds the contractor accountable.
Start With a Whole Home Remodeling Vision Before You Touch a Single Wall
The first thing we ask every homeowner who comes to us with a whole-home project is a simple question: what problem are you actually trying to solve? That sounds obvious, but a surprising number of people dive into material selections before they have answered it. Are you updating an aging home before selling? Making the layout work better for a growing family? Bringing energy efficiency up to modern standards? The answer shapes every decision that follows.
Once you have a clear goal, write it down. A one-page project brief that covers your non-negotiables, your wish list, and your rough timeline is far more useful than a folder full of saved photos. Bring that brief to every contractor conversation. It keeps estimates apples-to-apples and prevents the scope from quietly expanding every time someone shows you an upgrade.
At B&H Remodeling, our tagline is “First We Listen. Then We Build.” That first step is not a formality. A project that begins with clear intent almost always finishes more smoothly than one that starts with a mood board and no defined endpoint.
How to Sequence a Whole Home Remodeling Project Correctly
Trade sequencing is the single most technical part of whole home remodeling, and getting it wrong is expensive. Here is the order that protects your investment:
- Demolition first. Tear out what is leaving before anyone frames, runs wire, or sets pipe. Surprises hidden inside walls, old knob-and-tube wiring, cast-iron drain lines, original plaster that was covering moisture damage, surface during demo. Better to find them before your new work is in place.
- Structural and framing work. Any walls coming down, headers being added, or load paths being changed happen here, before mechanical systems are touched.
- Rough mechanical: plumbing, electrical, HVAC. These three trades run through wall cavities and floor systems. All three need to be roughed in before insulation or drywall goes up. Your inspector will want to see rough plumbing and rough electrical before the walls are closed.
- Inspections. Schedule them while walls are still open. Calling for an inspection after drywall is up is not just a code violation; it is a costly mistake that requires tear-out.
- Insulation and drywall. Once inspections pass, close the walls. Insulation goes in first, drywall follows, and then taping, floating, and texture work.
- Hard finishes. Flooring, tile, and cabinetry come next. These are the surfaces that everything else references, so they come before trim and fixtures.
- Trim, doors, and paint. Interior painting should happen after flooring is protected but before fixtures are installed. Trim and door casings go in after paint, which protects them from drips.
- Finish mechanical: fixtures, outlets, switches. Plumbers set fixtures. Electricians hang fixtures and install devices. HVAC technicians hang and connect grilles, registers, and thermostats.
- Final punch list and walkthrough. Every item that is not right gets written down and corrected before you make a final payment.
Skipping ahead in this sequence feels like a time-saver in the moment and always costs more time overall. We have seen homeowners ask contractors to start tile before rough plumbing inspections pass, only to chip out fresh tile weeks later when the inspector finally came through. Patience in sequencing is its own form of quality control.
Permits and Inspections for a Whole Home Remodel in Austin
Austin and its surrounding municipalities, including Round Rock, Cedar Park, Georgetown, Pflugerville, and Lakeway, all require permits for work that touches structure, electrical systems, plumbing, or mechanical systems. A whole home remodel almost always triggers multiple permit types simultaneously.
Here is what that typically means in practice: you will pull a building permit for any structural work, separate electrical and plumbing permits for those trades, and in some cases a mechanical permit for HVAC modifications. The City of Austin Development Services Department handles permitting for projects within Austin city limits, and each surrounding municipality has its own process. Timelines vary, and in recent years the review queues have been meaningful, so building permit lead time into your project schedule from the very beginning.
Why does this matter so much? Because unpermitted work is disclosed in a home sale. Buyers, lenders, and title companies will ask. If unpermitted improvements are discovered, you may be required to open walls, demonstrate compliance, or even remove the work entirely. Permitted work, by contrast, is documented proof that a licensed inspector verified the work met code.
If you want a deeper look at how the permit process works locally, our FAQ page covers common permit questions we hear from Austin-area homeowners.
Choosing Materials and Finishes Without Getting Overwhelmed
One of the places whole home remodeling projects stall is the selection phase. When every surface in the house is changing at once, the number of decisions compounds quickly. Flooring, tile, cabinets, countertops, fixtures, hardware, paint colors, and trim profiles all need to be selected, and ideally, they need to talk to each other visually.
A practical approach: establish your anchor materials first. These are the finishes that are hardest to change later, typically flooring and tile, since they are installed before most other finishes and set the tone for everything that follows. Lock those in, then select cabinetry and countertops to complement them. Paint colors and hardware come last, since they are the easiest to adjust and the most affected by the fixed finishes around them.
If you are working with a contractor who also handles selections, ask for a material lead time matrix. Many tile and cabinet lines require four to eight weeks from order to delivery. If your project schedule does not account for that, a beautiful selection can become a job-stopping delay. Order lead times are one of the most overlooked scheduling variables in a whole home project.
Our team handles flooring installation, tile installation, and cabinet installation as part of whole home projects, which means material coordination happens in-house rather than falling through the cracks between separate contractors.
How to Manage Living Arrangements and Daily Life During a Remodel
A whole home remodel means most of your home is a job site for weeks, sometimes months. Planning for that reality before the project starts is not optional; it is one of the most important decisions you will make.
Some homeowners stay on-site throughout, establishing a livable zone in one part of the house, usually a bedroom, bathroom, and microwave setup in a room that will be touched last. Others rent short-term, stay with family, or book an extended-stay property. None of those choices is universally right. What matters is making the decision deliberately, before demolition begins, rather than scrambling once the kitchen is gone.
A few things worth thinking through in advance:
- Pets and children. Active construction sites have real hazards. Nail guns, open walls, exposed wiring, and heavy materials are all present at different stages. If young children or pets are in the house, know exactly which zones are off-limits and how you will enforce those boundaries.
- Dust and air quality. Drywall dust and demo debris travel. If anyone in the household has respiratory sensitivities, a temporary relocation during the dustiest phases, typically demo and drywall work, is worth serious consideration.
- Your belongings. Clear the house as thoroughly as possible before the crew arrives. Furniture, art, and valuables left in work zones slow down the crew and risk damage. Storage pods parked in the driveway are a common and practical solution.
The crews we send to projects are expected to keep job sites clean and organized at the end of each day. That does not make a construction zone comfortable to live in, but it does make it safer and easier to navigate.
The Final Walkthrough and Punch List Process
The final walkthrough is not a formality. It is the moment you formally assess whether the project was completed to the standard you agreed to at the beginning. Treat it seriously.
Walk through the entire home with your contractor and a written checklist. Look at every surface in raking light, because raking light, angled lighting from a lamp or natural light at a low angle, reveals surface irregularities in paint and drywall that are invisible under overhead lighting. Check that every door and window opens, closes, and latches cleanly. Run every faucet and flush every toilet. Test every outlet with your phone charger. Turn on every light switch. Open and close every cabinet and drawer.
Anything that is not right goes on the punch list in writing. A good contractor treats the punch list as a professional obligation, not a criticism. Agree on a timeline for completing punch list items before you release final payment. Thirty days is a common standard; whatever you agree to, get it in writing.
If you are planning a whole home remodel and want to understand what the full process looks like with our team, you can explore our whole home remodeling services or take a look at recent completed projects for a sense of the work we do across Austin and the surrounding communities.
Frequently Asked Questions About Whole Home Remodeling
How long does a whole home remodel typically take?
It depends almost entirely on scope. A cosmetic refresh covering flooring, paint, and fixtures throughout a home moves faster than a project that includes structural changes, new plumbing runs, or a full kitchen and bathroom overhaul. A realistic planning conversation with your contractor, before contracts are signed, should produce a project schedule with milestones, not just a single estimated completion date.
Do I need to hire separate contractors for each trade?
Not necessarily. A general contractor who manages a whole home project typically coordinates licensed subcontractors for electrical, plumbing, and HVAC under their license and oversight. This is usually easier for the homeowner than managing five separate contractor relationships and scheduling conflicts independently.
What is the most common reason whole home remodels go over schedule?
In our experience, the two most common causes are scope changes mid-project and material delays. Both are manageable with early planning. Lock your scope before demo begins, and order long-lead materials well before their install date.
Is it better to remodel all at once or in phases?
Doing it all at once is usually more efficient because trades can coordinate, there is only one mobilization, and the home is disrupted once rather than repeatedly. Phasing makes sense when the full scope needs to be spread out over time for financial or scheduling reasons. Either approach can work, as long as the sequencing within each phase is handled correctly.
How do I protect my belongings during a whole home remodel?
Clear out as much as possible before work begins. Use a portable storage container in the driveway, rent a short-term storage unit, or move items to a room that will be touched last. Assume that dust will reach any room adjacent to active work, and protect accordingly.
Ready to Start Planning Your Whole Home Remodeling Project?
The planning work you put in before a single wall is touched determines how well the finished result matches the vision you started with. If you are working through the early stages and want to talk through your project with a team that has done this work across Austin, Round Rock, Cedar Park, Pflugerville, Georgetown, and Lakeway, we would be glad to sit down with you. B&H Remodeling is licensed and insured, and every estimate we provide is honest and specific to your home. Reach out through our contact page and let us know what you are working toward.
Photo by Monica Silvestre on Pexels.