
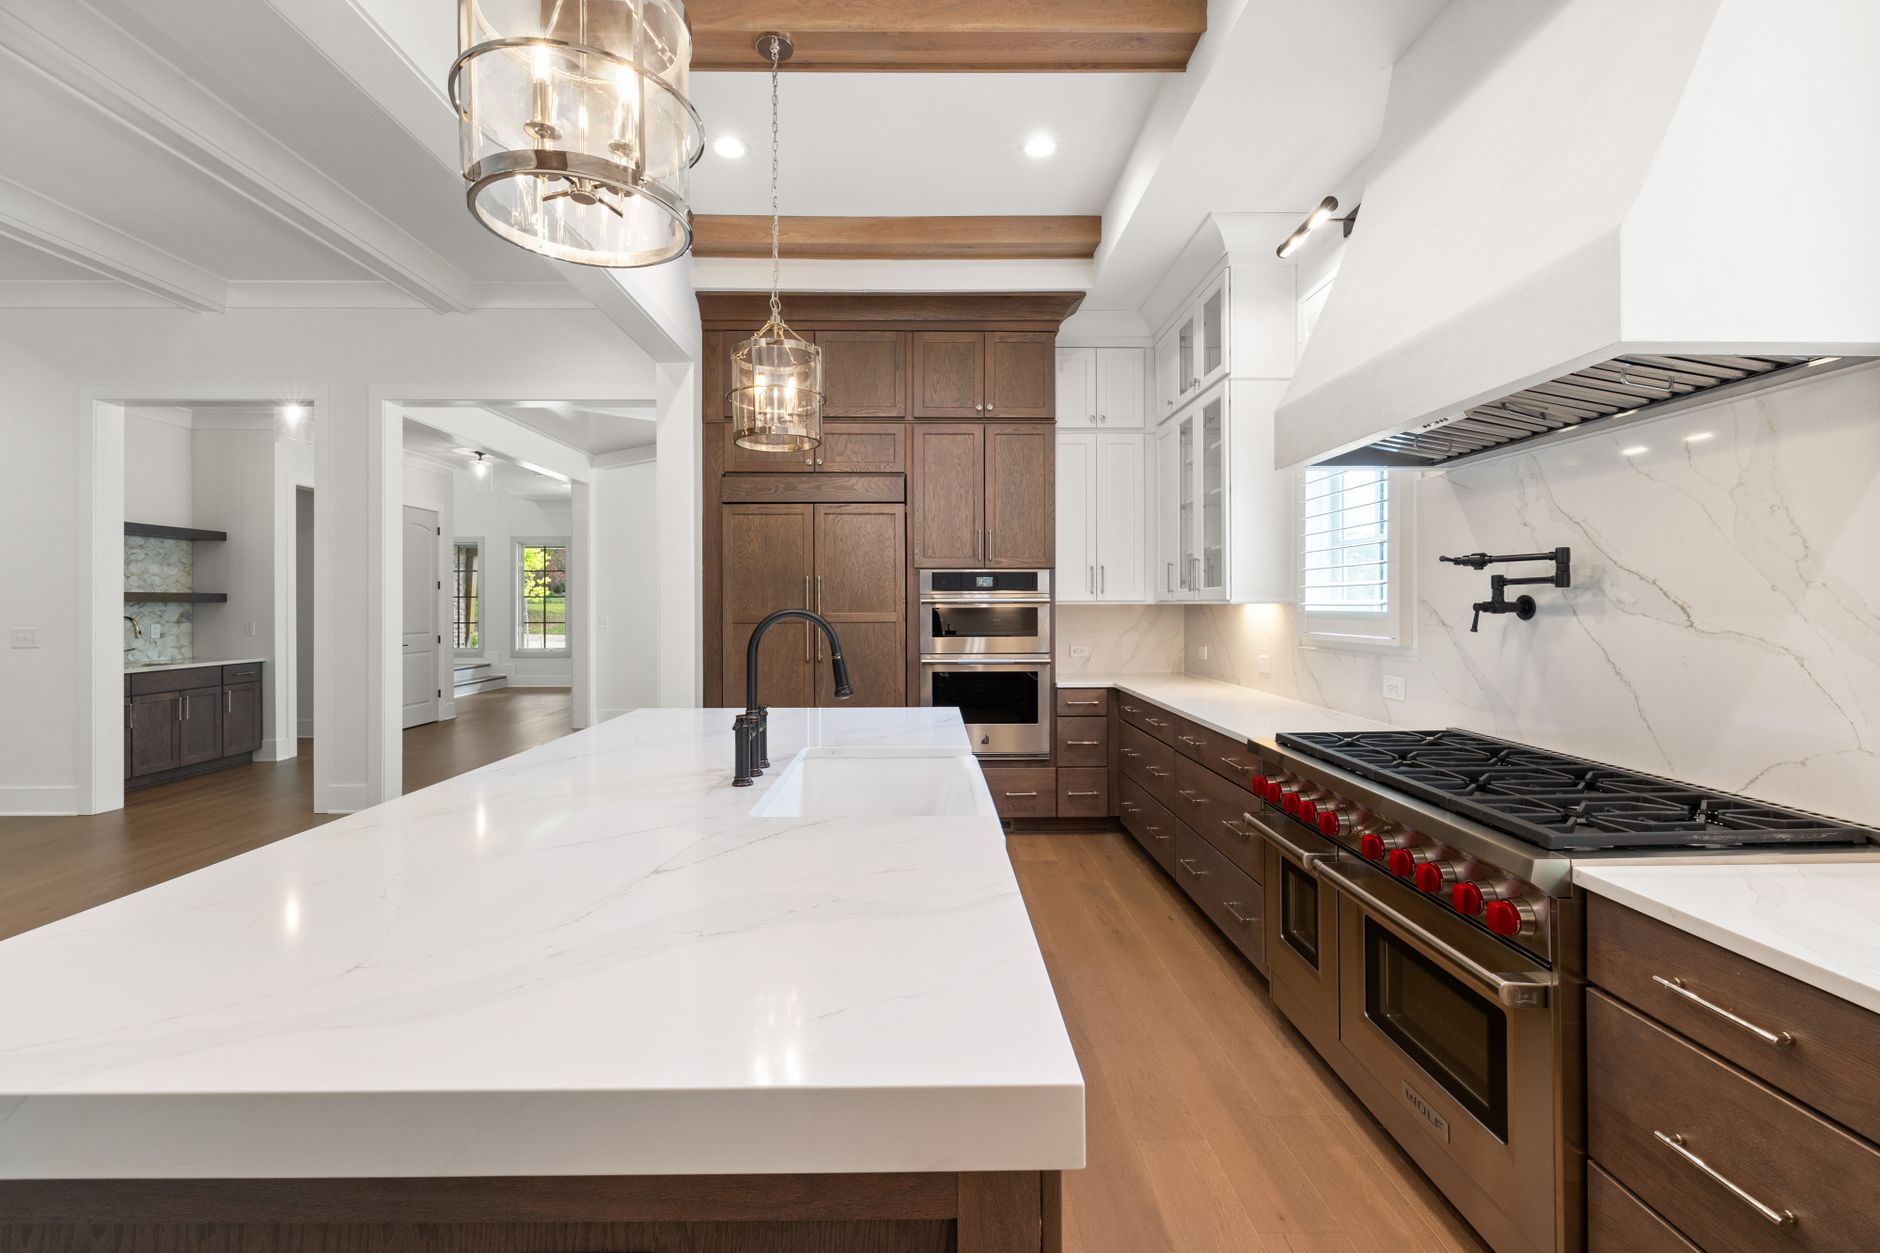
Most homeowners who come to us about kitchen remodeling in Austin have already been thinking about the project for months — sometimes years. They have a rough idea of what they want, a Pinterest board or two, and a strong feeling that something needs to change. What they often haven’t done is work through the practical decisions that determine whether a remodel goes smoothly or turns into a months-long headache. This post walks through everything worth thinking through before you book a contractor. Key Takeaways Scope clarity saves time and money — know what you’re changing before anyone pulls a permit or orders cabinets. Your kitchen’s existing layout (especially plumbing and gas lines) shapes how far your budget will realistically stretch. Cabinet lead times in particular can extend a project timeline significantly — plan for this early. Austin’s permitting requirements apply to most structural, electrical, and plumbing work in a kitchen remodel. Choosing a contractor before finalizing your design often leads to better outcomes than the reverse. Living without a functional kitchen for several weeks is real — plan for it before demolition day. Start With What’s Actually Driving the Remodel Before you look at a single cabinet door style or countertop sample, it helps to be honest about what is actually broken. We ask every homeowner the same question: what does your kitchen make you do or feel that you want to stop? The answers shape everything. Some kitchens lack storage. Some are dark and feel smaller than they are. Some haven’t been updated since the 1990s and have layouts that actively fight the way a modern family cooks. Some are just cosmetically tired — the bones are fine, but the surfaces look worn. Each of those problems has a different solution, and confusing one for another leads to expensive missteps. If your core issue is storage, a cabinet installation or reconfiguration might resolve it without tearing out the whole kitchen. If the layout itself is the problem — a peninsula that blocks traffic flow, a fridge in the wrong corner, no connection to the dining room — you’re probably looking at a more substantial structural change. Knowing which camp you’re in before you call a contractor means you get an accurate estimate, not a ballpark guess. Understand What Your Existing Layout Will and Won’t Allow One of the most common things we explain to homeowners is that their kitchen’s existing infrastructure — plumbing rough-ins, gas lines, load-bearing walls, electrical panel capacity — is the real constraint on the remodel, not their imagination. Moving a sink twenty-four inches sounds simple. It often isn’t, because the drain stack may not cooperate without significant work inside the floor or wall. Here’s what to think through before assuming a layout change is straightforward: Plumbing locations: The further you move a sink or dishwasher from its current drain and supply lines, the more invasive — and time-consuming — the rough plumbing work becomes. Gas lines: If you’re adding or relocating a gas range or cooktop, a licensed plumber or gas fitter needs to extend and pressure-test those lines. This is not a DIY step in Austin, and the city will inspect it. Load-bearing walls: Opening up a kitchen to a living area often means removing a wall. If it’s load-bearing, a structural beam goes in — which affects both scope and timeline. Electrical capacity: Modern kitchens with double ovens, warming drawers, and refrigerators with dual compressors often need panel upgrades or new dedicated circuits, which require permits and inspections. None of these are reasons not to make a change. They’re reasons to know about them before you’ve signed a contract, so you’re not surprised by additional scope halfway through demolition. Think Through Your Design Before You Fall in Love With It Design decisions that look beautiful on a mood board sometimes run into reality on the job site. A few things we consistently see homeowners wish they’d thought through earlier: Cabinet Style and Lead Times Stock cabinets (pre-built in standard sizes) are available quickly, often within days. Semi-custom cabinets — built to non-standard dimensions or with specific finishes — typically take several weeks to arrive. Fully custom cabinetry can take considerably longer. If your timeline matters, your cabinet choice directly controls it. We always tell homeowners: don’t order custom cabinets and then expect a quick start. Countertop Material and Edge Profile Quartz, granite, quartzite, butcher block, and porcelain slabs all have different maintenance profiles. Granite needs periodic sealing. Quartzite (not to be confused with quartz, which is engineered) is a natural stone that’s harder and less porous than marble but still needs care. Quartz is engineered and very low-maintenance but can show seams more visibly on large islands. Think about how you actually use your kitchen, not just how you want it to look. Families with kids often find a matte or honed finish more forgiving than a high-polish surface. Tile Backsplash and Flooring Coordination If you’re also updating your kitchen floor — which many Austin homeowners do at the same time — the tile selection needs to be coordinated before either is ordered. The right sequence is: flooring goes in after cabinets are installed but before toe kicks and appliances. If you’re doing a tile installation, timing the order and delivery correctly prevents delays on the back half of the project. Permits: What Austin Requires for Kitchen Remodels Austin’s Development Services Department requires permits for most work that goes beyond purely cosmetic changes. Replacing cabinet hardware or repainting walls? No permit needed. But if your remodel involves any of the following, expect the permitting process to be part of your timeline: Electrical work — new circuits, panel changes, or moving outlets and switches Plumbing work — moving, adding, or replacing supply and drain lines Gas line work — any extension or relocation of a gas connection Structural changes — removing or modifying walls, especially load-bearing ones HVAC modifications — adding or repositioning range hood ductwork that ties into the building system
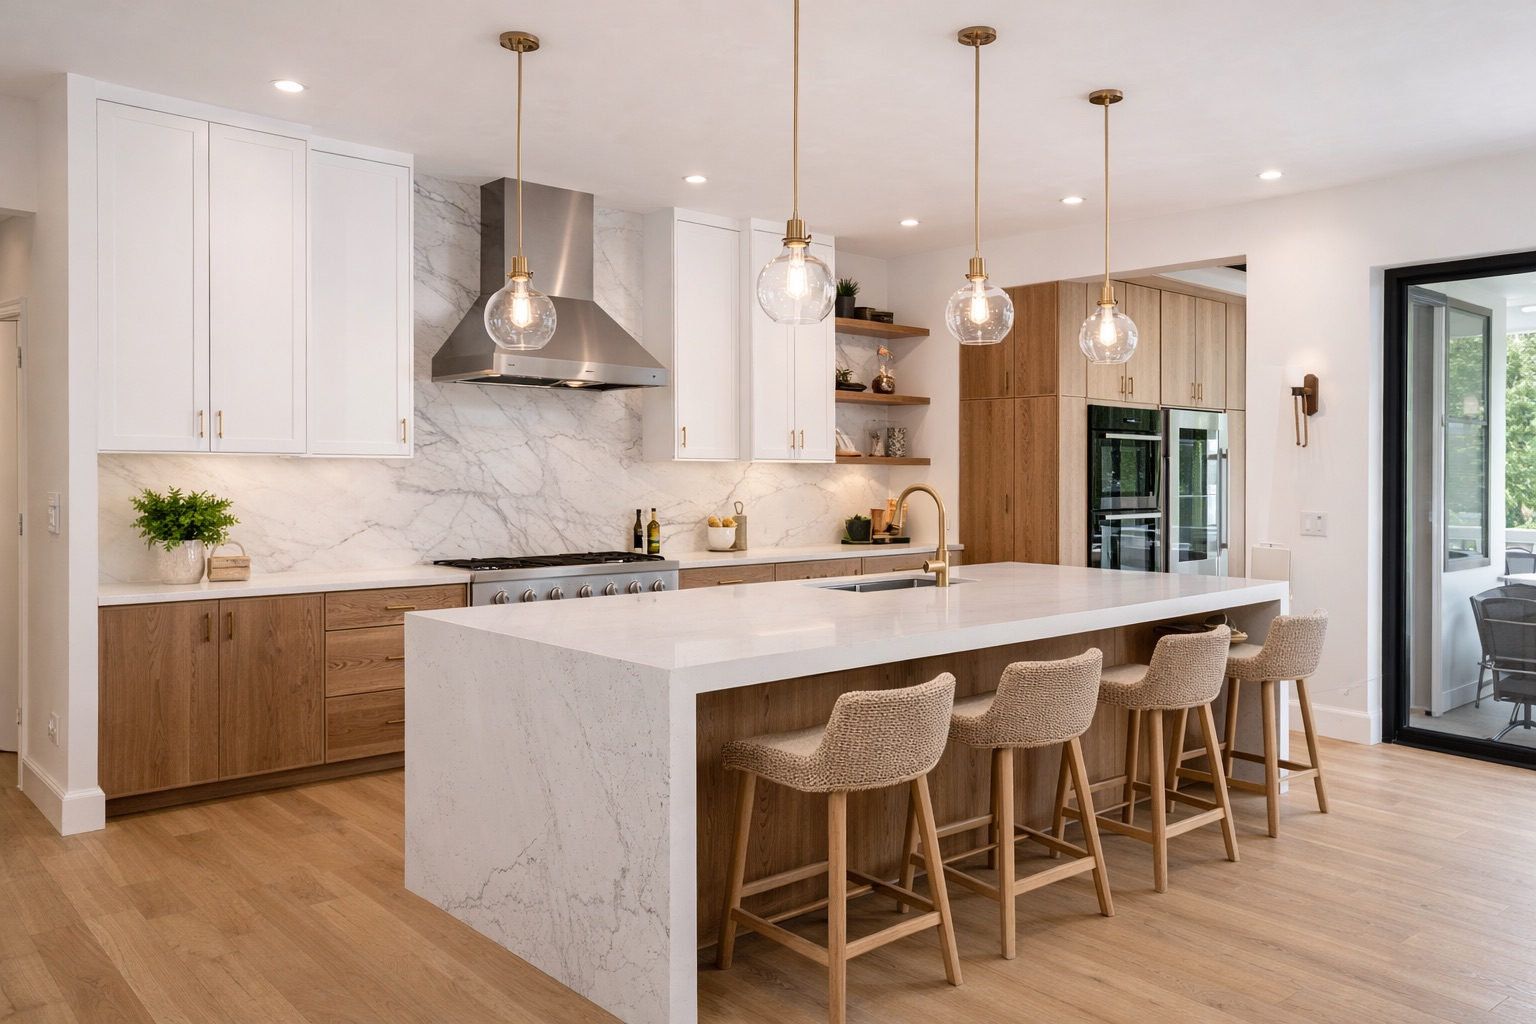
How Much Does a Kitchen Remodel Cost in Austin? (2026)
Wondering about kitchen remodel cost in Austin? See real 2026 price ranges, what drives the budget, and how to plan a kitchen you will love.